Leave a Message

Thank you for your message. We will be in touch with you shortly.

17131 DALBERG DR
17131 DALBERG DR
17131 DALBERG DR
17131 DALBERG DR
17131 DALBERG DR
17131 DALBERG DR
17131 DALBERG DR
17131 DALBERG DR
17131 DALBERG DR
17131 DALBERG DR
17131 DALBERG DR
17131 DALBERG DR
17131 DALBERG DR
17131 DALBERG DR
17131 DALBERG DR
17131 DALBERG DR
17131 DALBERG DR
17131 DALBERG DR
17131 DALBERG DR
17131 DALBERG DR
17131 DALBERG DR
17131 DALBERG DR
17131 DALBERG DR
17131 DALBERG DR
17131 DALBERG DR
17131 DALBERG DR
17131 DALBERG DR
17131 DALBERG DR
17131 DALBERG DR
17131 DALBERG DR
17131 DALBERG DR
17131 DALBERG DR
17131 DALBERG DR
17131 DALBERG DR
17131 DALBERG DR
17131 DALBERG DR
17131 DALBERG DR
17131 DALBERG DR
17131 DALBERG DR
17131 DALBERG DR
17131 DALBERG DR
17131 DALBERG DR
17131 DALBERG DR
17131 DALBERG DR
17131 DALBERG DR
17131 DALBERG DR
17131 DALBERG DR
17131 DALBERG DR
17131 DALBERG DR
17131 DALBERG DR
17131 DALBERG DR
17131 DALBERG DR
17131 DALBERG DR
17131 DALBERG DR
17131 DALBERG DR
17131 DALBERG DR
17131 DALBERG DR
17131 DALBERG DR
17131 DALBERG DR
17131 DALBERG DR
17131 DALBERG DR
17131 DALBERG DR
17131 DALBERG DR
17131 DALBERG DR
17131 DALBERG DR
17131 DALBERG DR
17131 DALBERG DR
17131 DALBERG DR
17131 DALBERG DR
17131 DALBERG DR
17131 DALBERG DR
17131 DALBERG DR
17131 DALBERG DR
17131 DALBERG DR
17131 DALBERG DR
17131 DALBERG DR
17131 DALBERG DR
17131 DALBERG DR
17131 DALBERG DR
17131 DALBERG DR
SEE ALL PHOTOS
17131 DALBERG DR
17131 DALBERG DR
17131 DALBERG DR
17131 DALBERG DR
17131 DALBERG DR
17131 DALBERG DR
17131 DALBERG DR
17131 DALBERG DR
17131 DALBERG DR
17131 DALBERG DR
17131 DALBERG DR
17131 DALBERG DR
17131 DALBERG DR
17131 DALBERG DR
17131 DALBERG DR
17131 DALBERG DR
17131 DALBERG DR
17131 DALBERG DR
17131 DALBERG DR
17131 DALBERG DR
17131 DALBERG DR
17131 DALBERG DR
17131 DALBERG DR
17131 DALBERG DR
17131 DALBERG DR
17131 DALBERG DR
17131 DALBERG DR
17131 DALBERG DR
17131 DALBERG DR
17131 DALBERG DR
17131 DALBERG DR
17131 DALBERG DR
17131 DALBERG DR
17131 DALBERG DR
17131 DALBERG DR
17131 DALBERG DR
17131 DALBERG DR
17131 DALBERG DR
17131 DALBERG DR
17131 DALBERG DR
17131 DALBERG DR
17131 DALBERG DR
17131 DALBERG DR
17131 DALBERG DR
17131 DALBERG DR
17131 DALBERG DR
17131 DALBERG DR
17131 DALBERG DR
17131 DALBERG DR
17131 DALBERG DR
17131 DALBERG DR
17131 DALBERG DR
17131 DALBERG DR
17131 DALBERG DR
17131 DALBERG DR
17131 DALBERG DR
17131 DALBERG DR
17131 DALBERG DR
17131 DALBERG DR
17131 DALBERG DR
17131 DALBERG DR
17131 DALBERG DR
17131 DALBERG DR
17131 DALBERG DR
17131 DALBERG DR
17131 DALBERG DR
17131 DALBERG DR
17131 DALBERG DR
17131 DALBERG DR
17131 DALBERG DR
17131 DALBERG DR
17131 DALBERG DR
17131 DALBERG DR
17131 DALBERG DR
17131 DALBERG DR
17131 DALBERG DR
17131 DALBERG DR
17131 DALBERG DR
17131 DALBERG DR
17131 DALBERG DR
Courtesy of PEOPLE'S TRUST REALTY, Summer Philhower  Listing Contact: 352-688-7022 
For Sale

17131 DALBERG DR

17131 DALBERG DR, SPRING HILL, FL 34610

$699,900
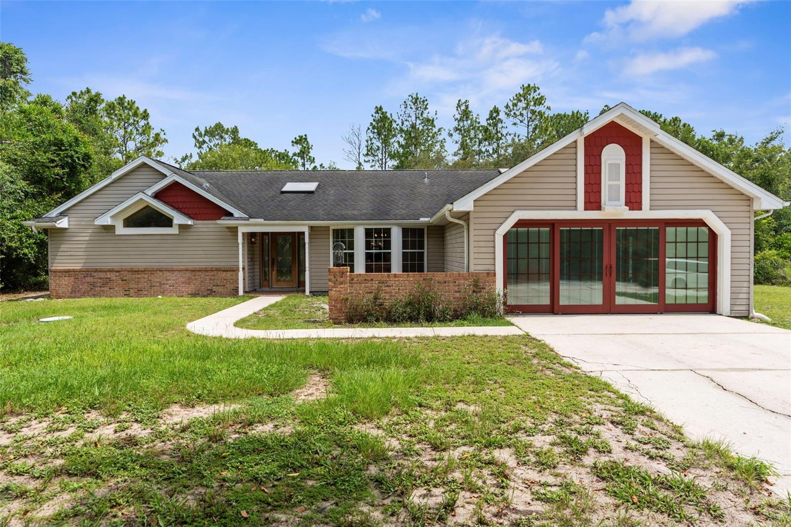
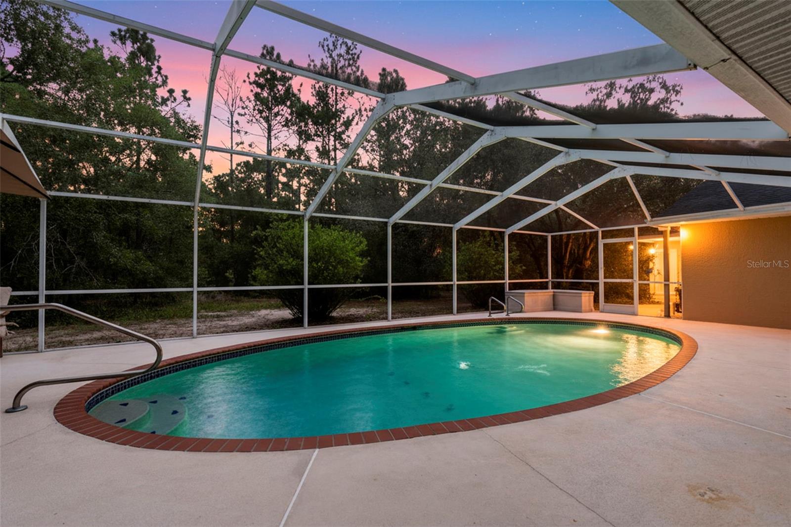
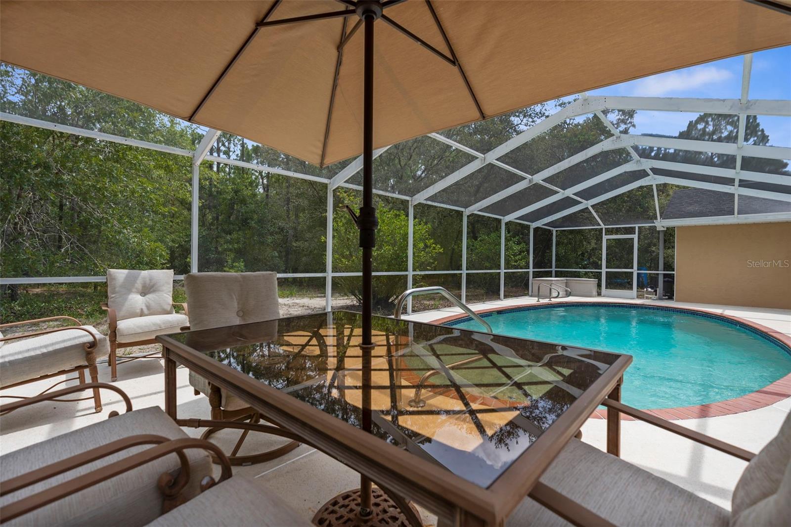
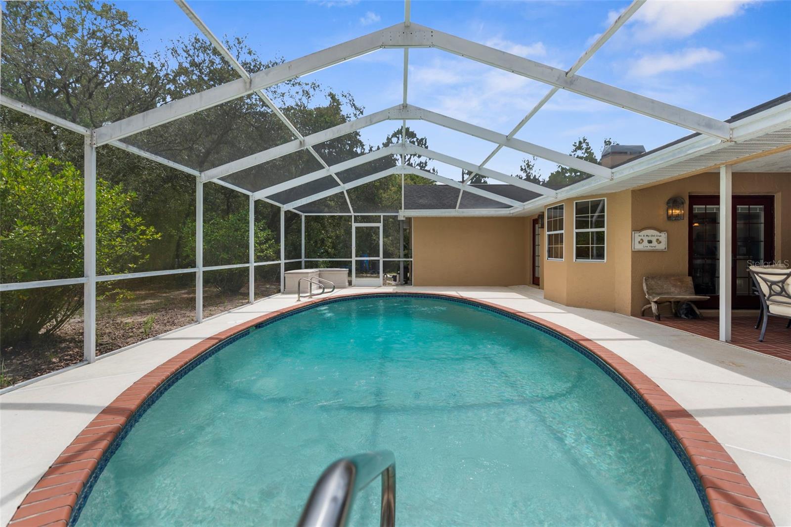
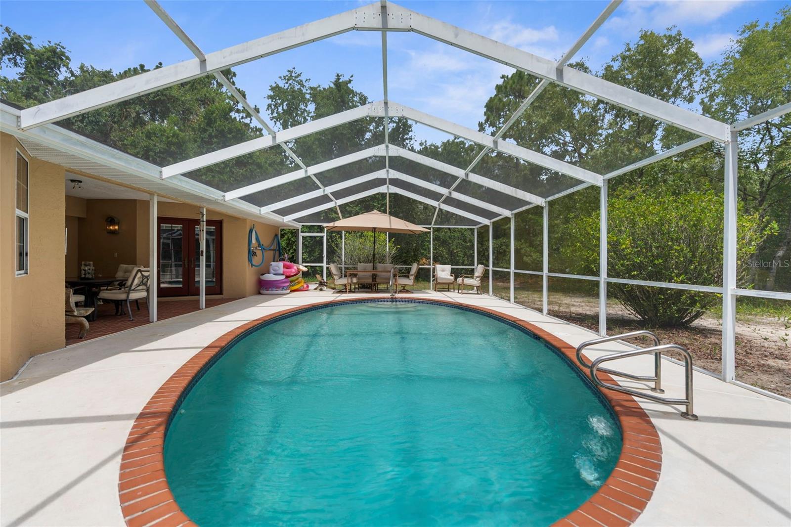
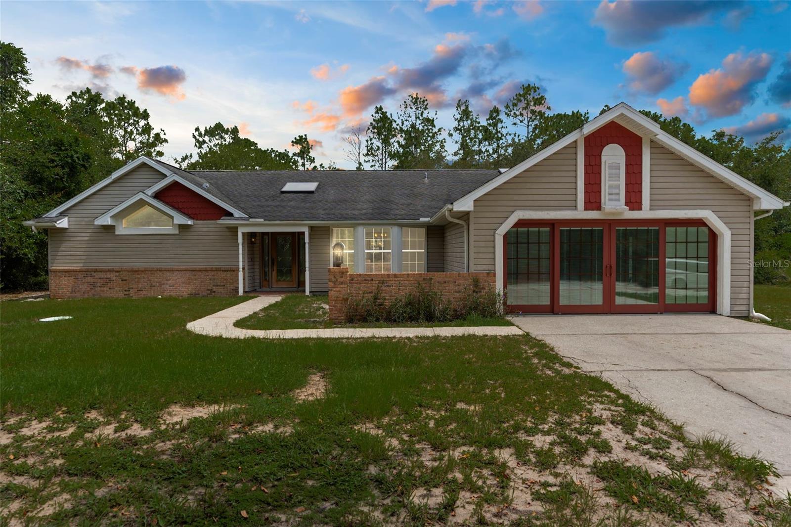
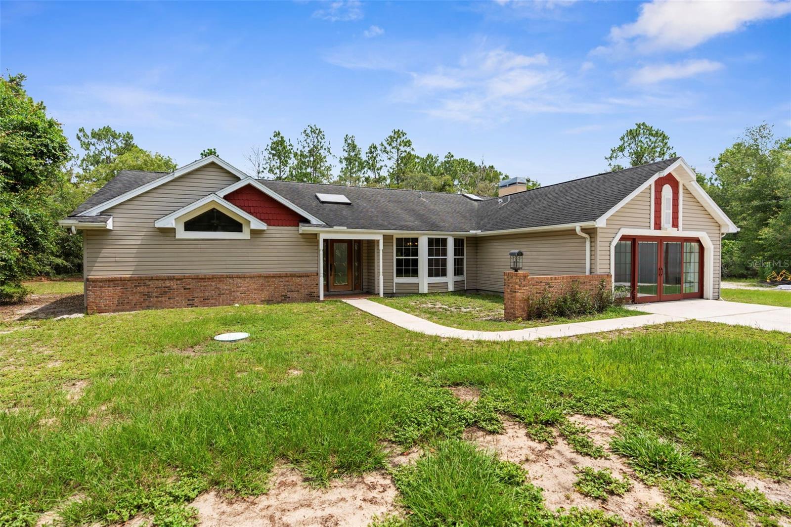
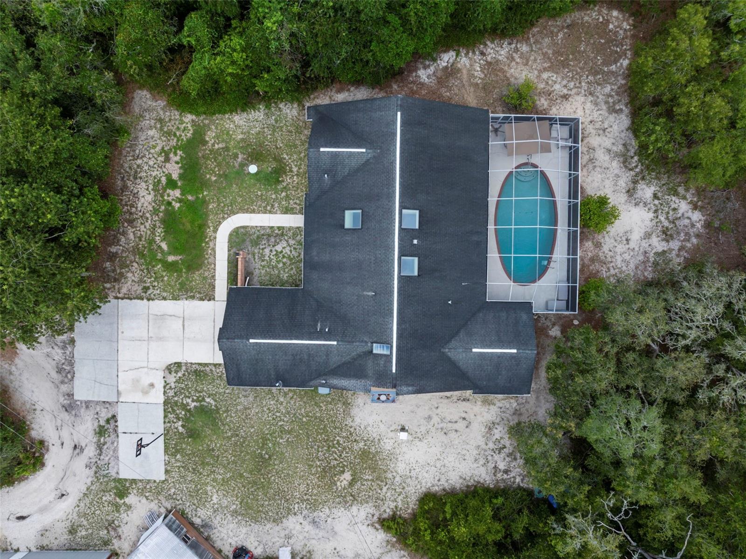
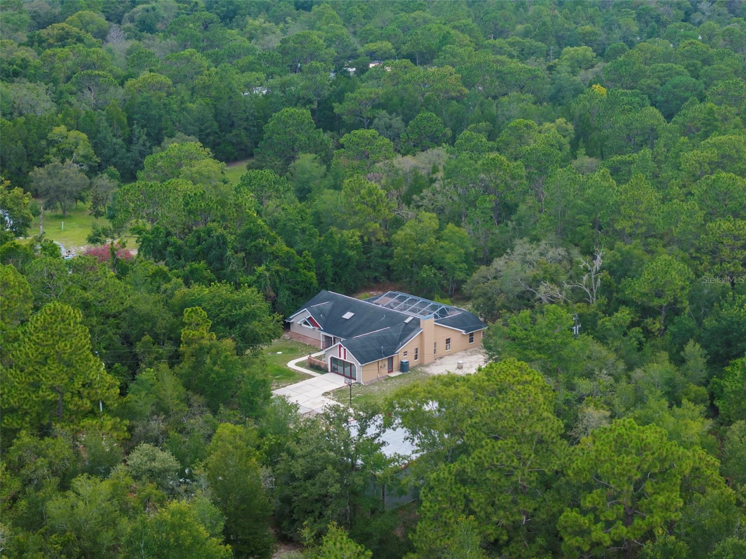
Virtually Staged. PRIVATE 4-ACRE ESTATE | NO HOA | SCREENED POOL | 40X40 COMMERCIAL-GRADE WORKSHOP | HORSE-FRIENDLY ZONING!
Welcome to this FULLY FENCED 4-ACRE ESTATE on the PASCO/HERNANDO COUNTY LINE, offering the perfect combination of privacy, functionality, and convenience. Behind the ELECTRIC GATE, you'll enjoy peaceful country living just minutes from the SUNCOAST PARKWAY, with plenty of room for horses, livestock, RVs, boats, and recreational vehicles.
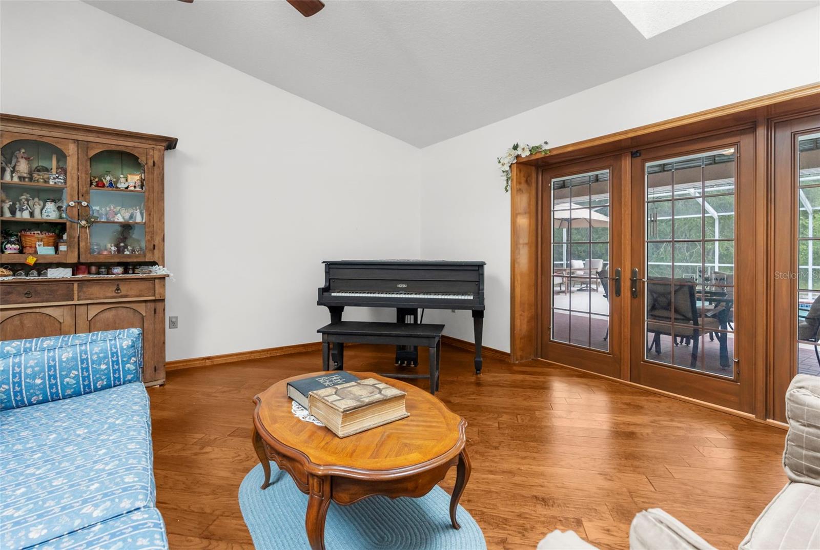
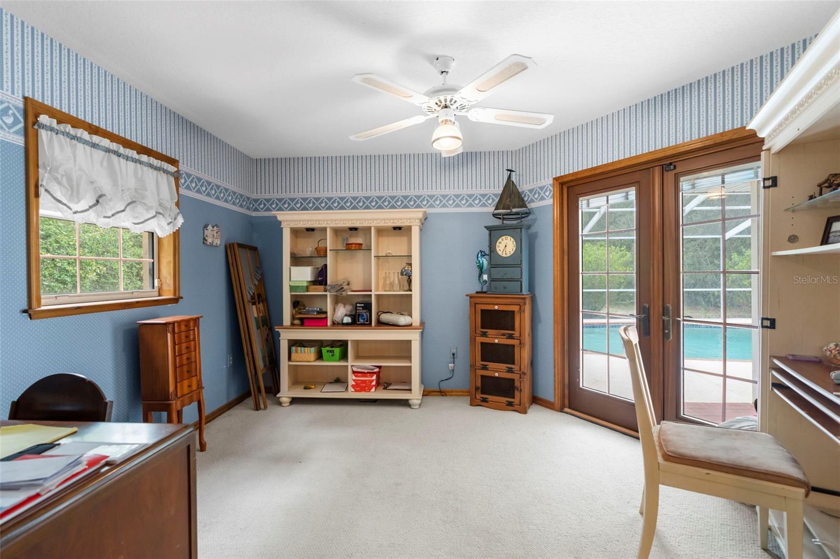
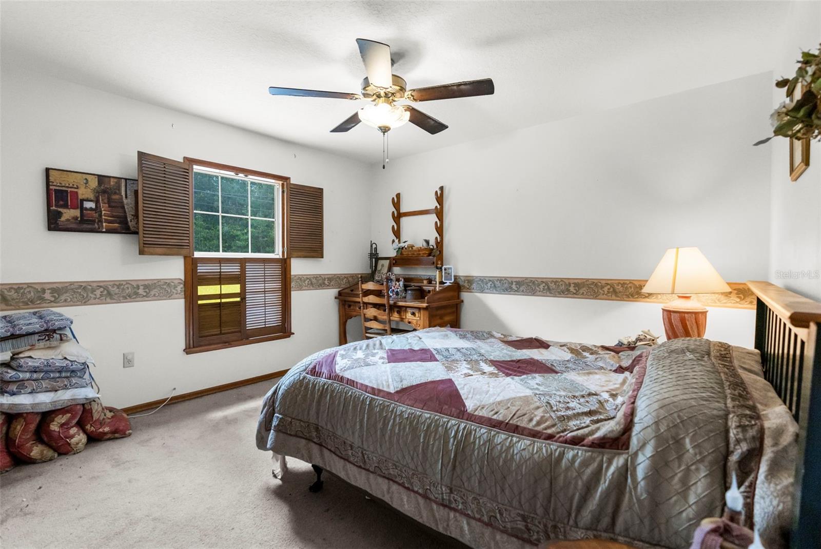
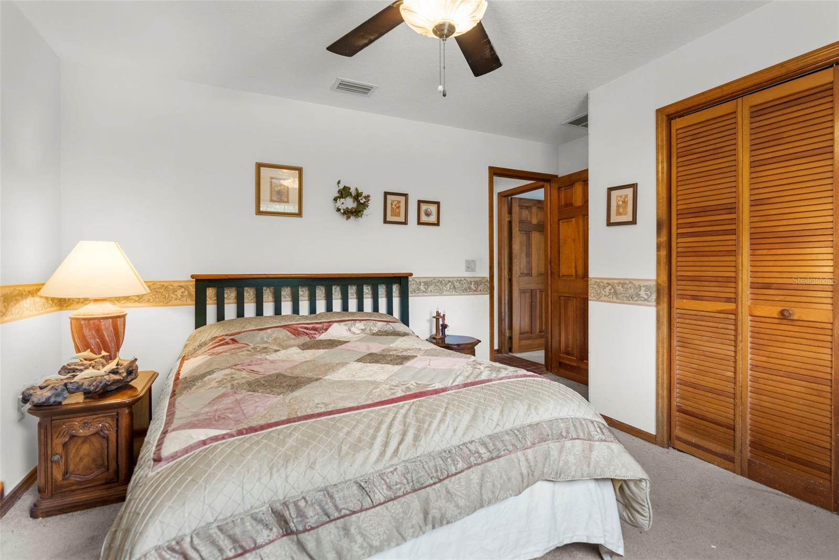
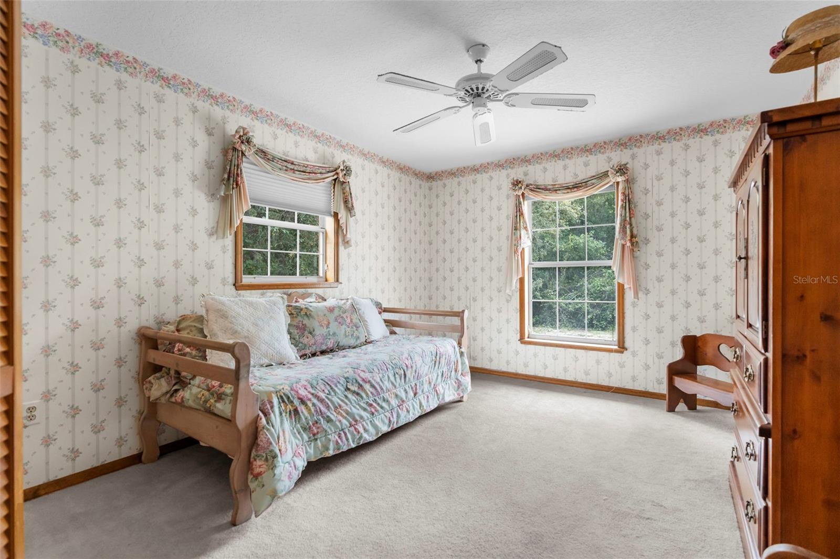
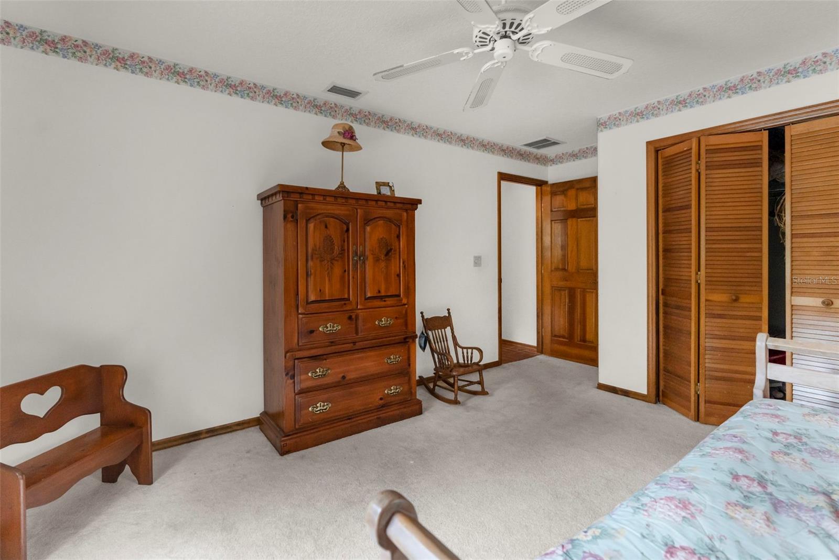
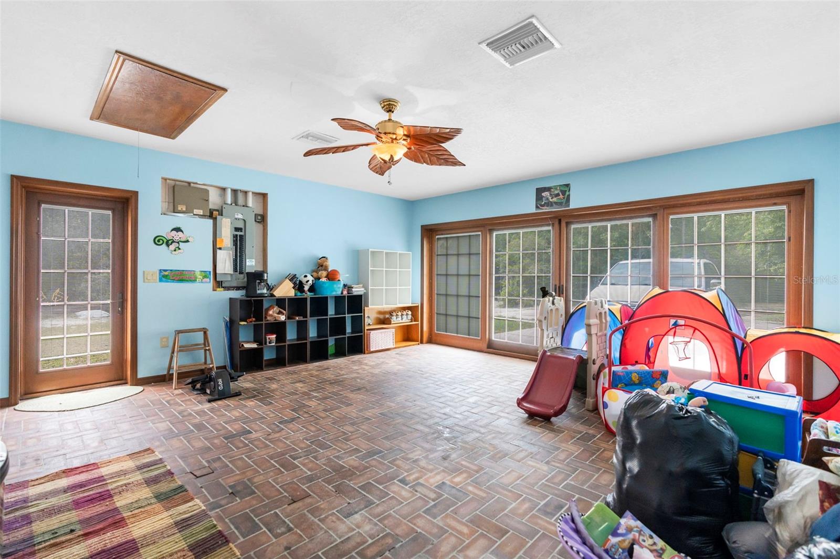
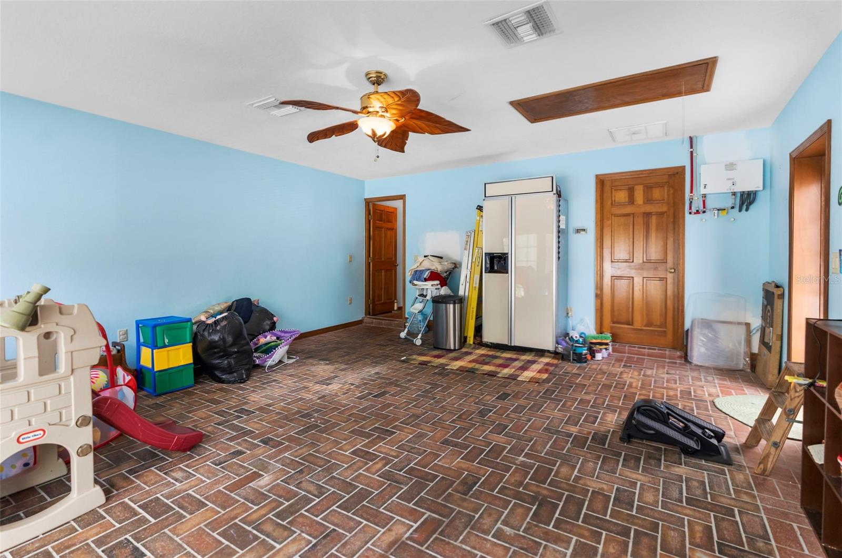
The well-maintained home features 3 BEDROOMS, 3 BATHROOMS, PLUS A FLEX ROOM/4TH BEDROOM with SOLID OAK TRIM, SOLID OAK INTERIOR DOORS, SOLID OAK FRENCH DOORS WITH BUILT-IN BLINDS, AND GENUINE HARDWOOD FLOORING throughout.
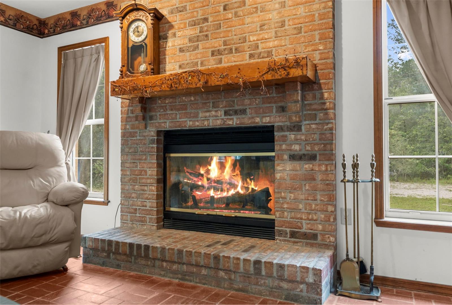
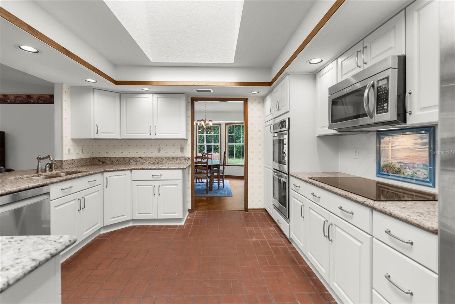
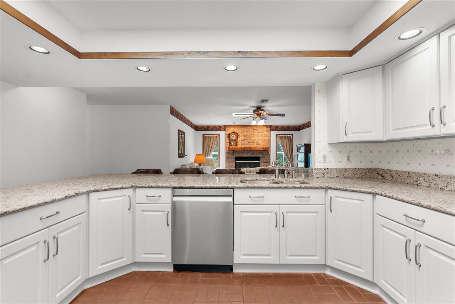
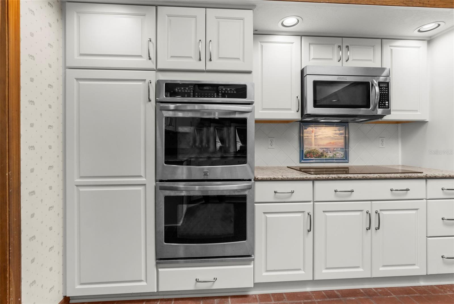
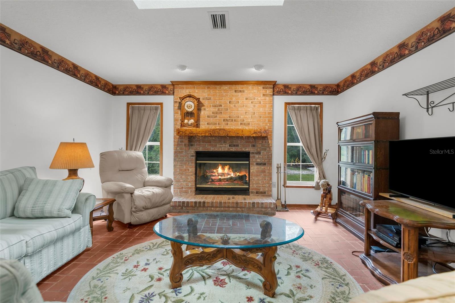
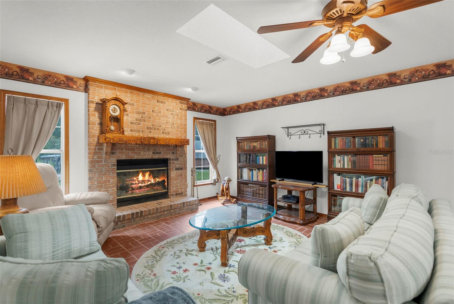
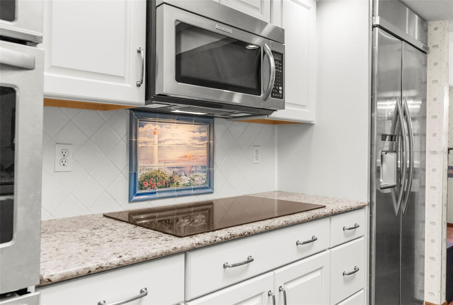
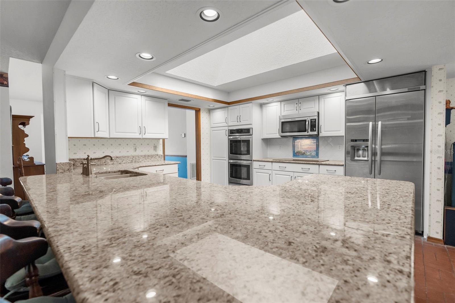
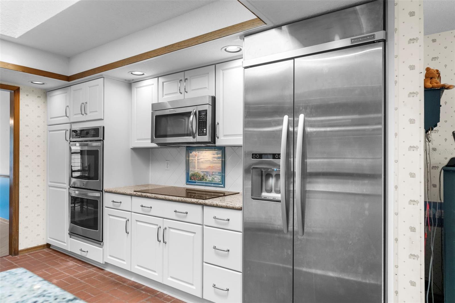
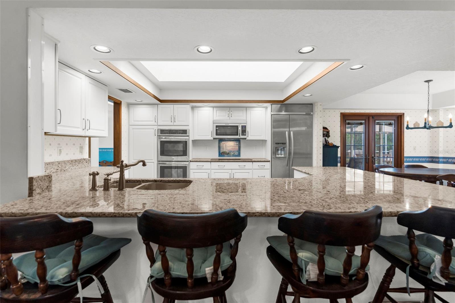
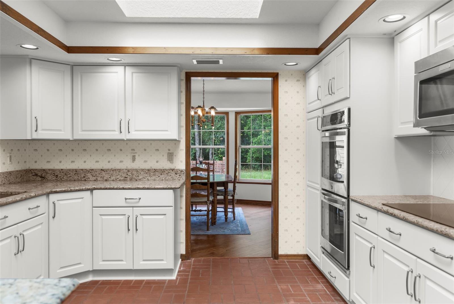
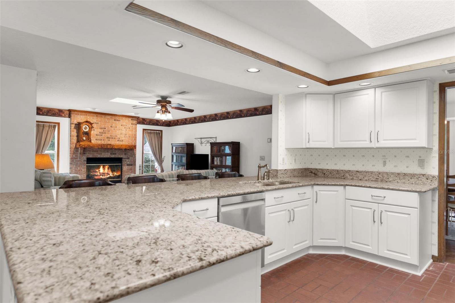
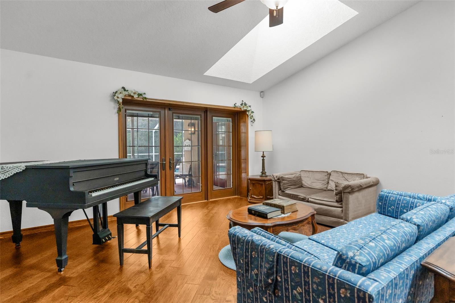
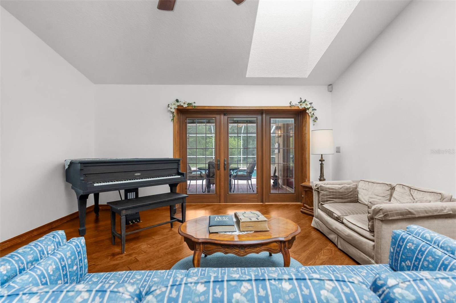
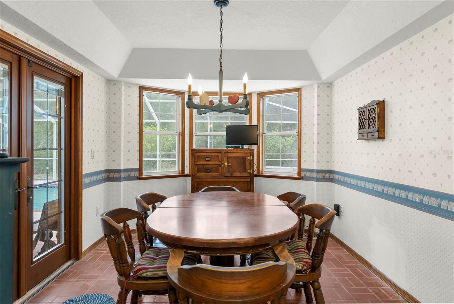
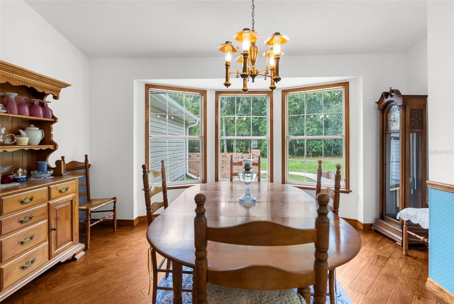
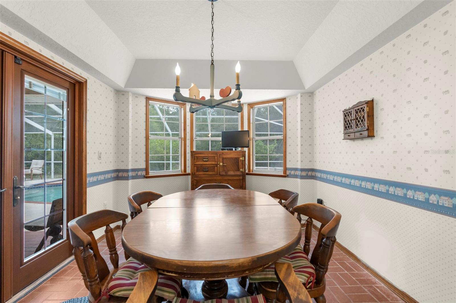
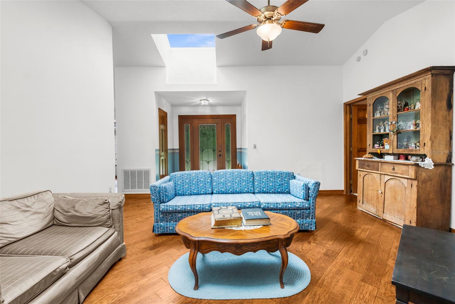

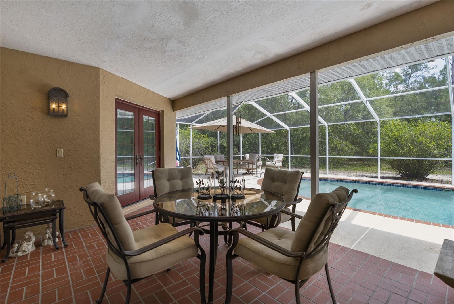
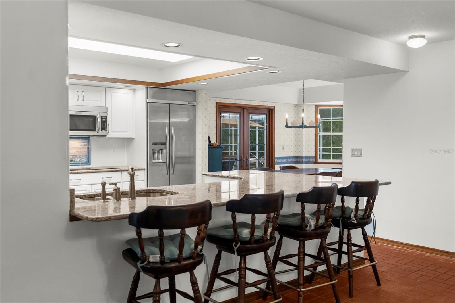
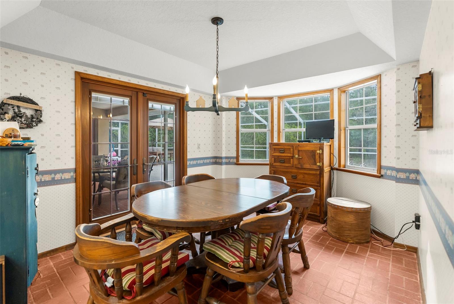
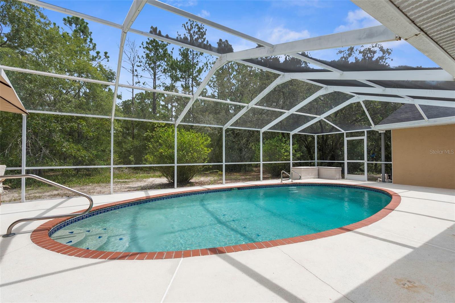
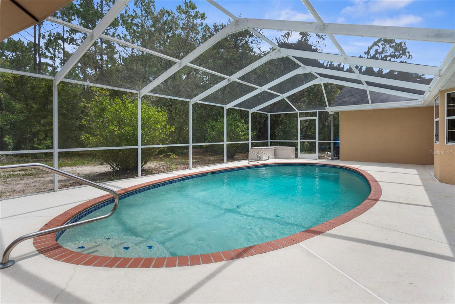
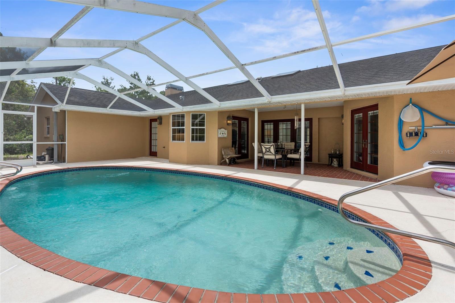
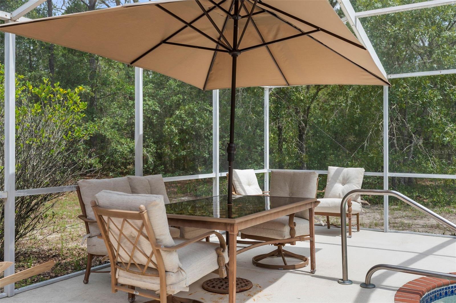
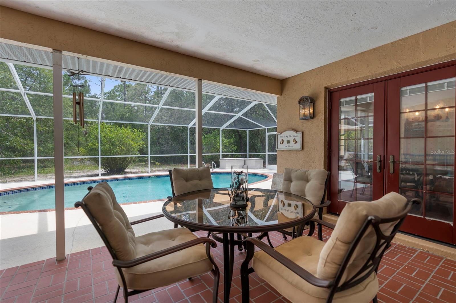
The updated kitchen offers GRANITE COUNTERTOPS, ABUNDANT CABINETRY, A DOUBLE OVEN, CUSTOM RECESSED LIGHTING, BRICK TERRA-COTTA TILE FLOORING, AND A BREAKFAST BAR, overlooking the inviting family room with a WOOD-BURNING BRICK FIREPLACE. BAY WINDOWS and SKYLIGHTS fill the formal living room, dining room, and breakfast nook with natural light while overlooking the SCREENED POOL AND EXPANSIVE LANAI.
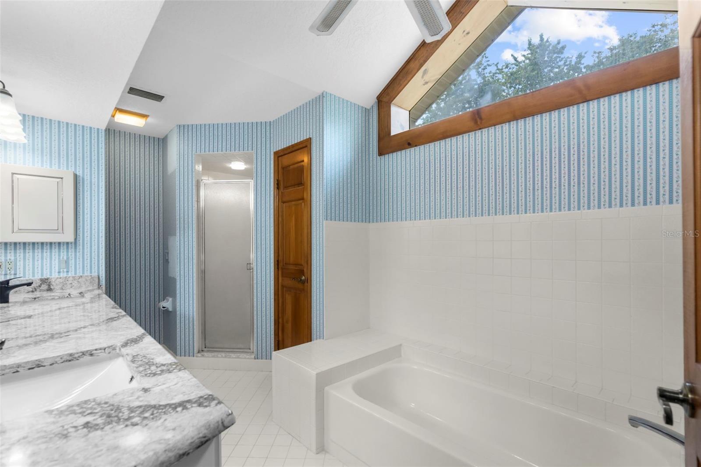
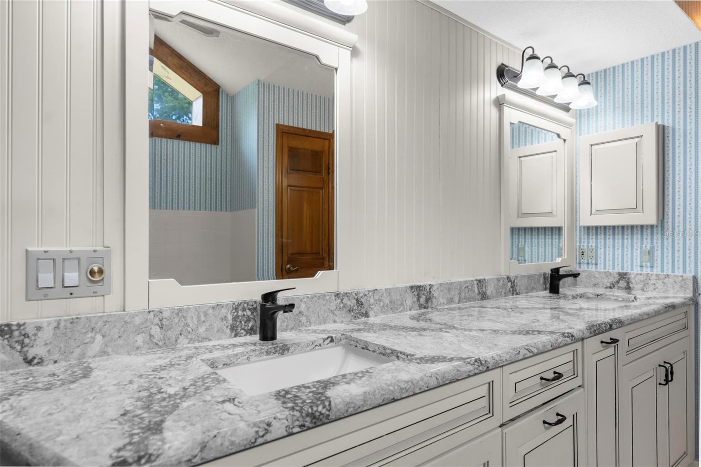
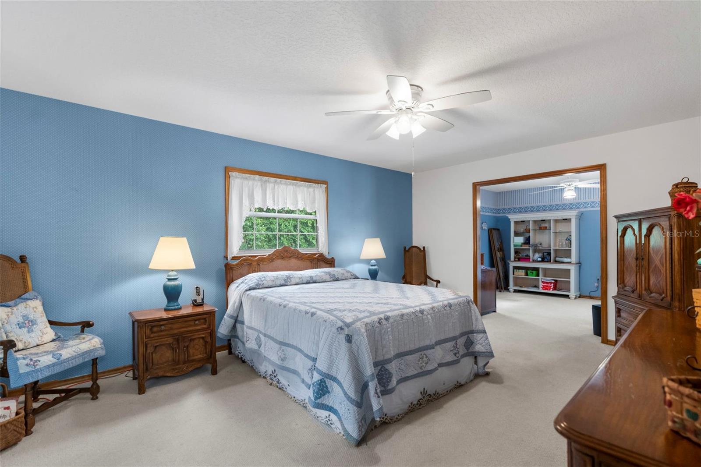
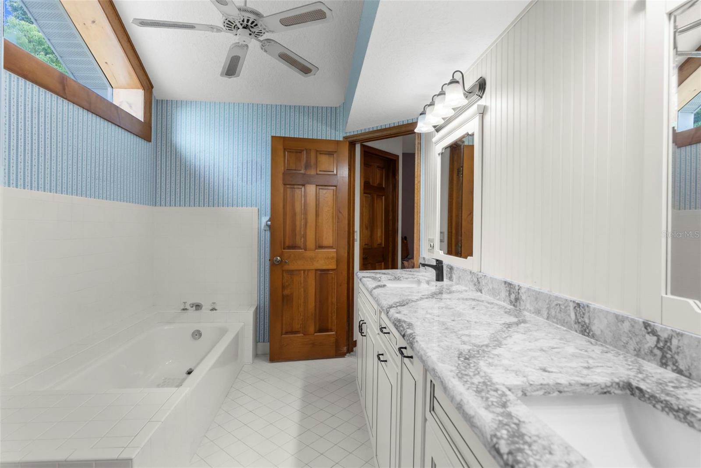
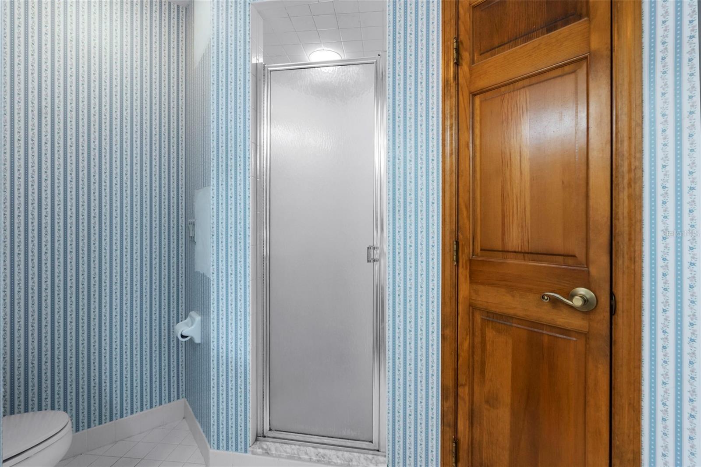
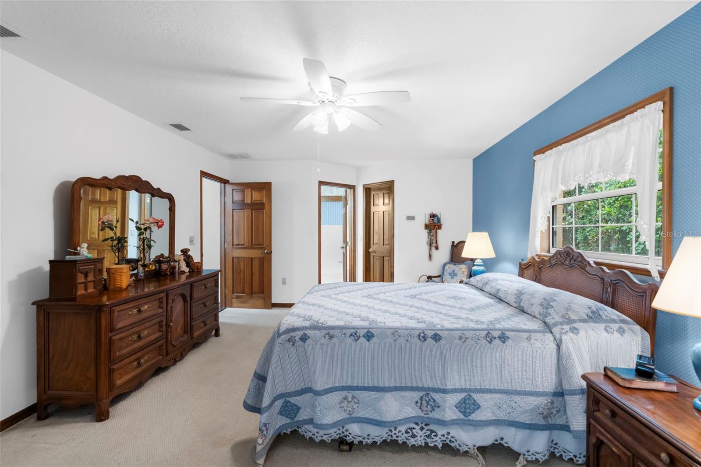
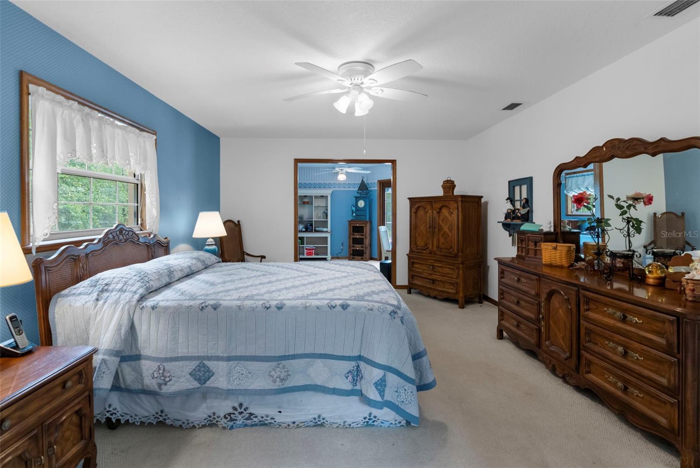
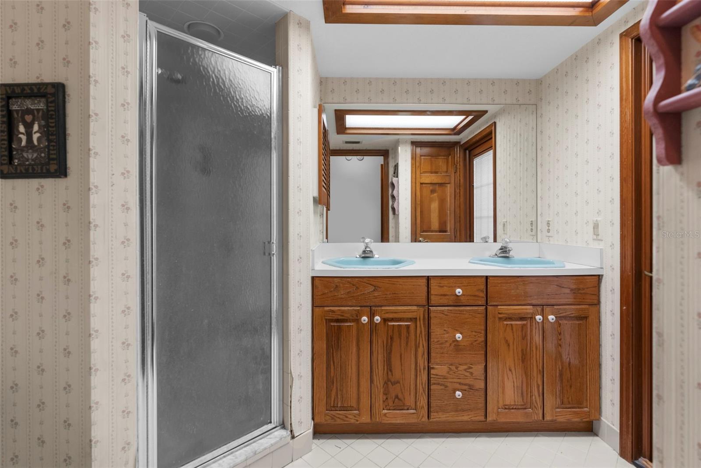
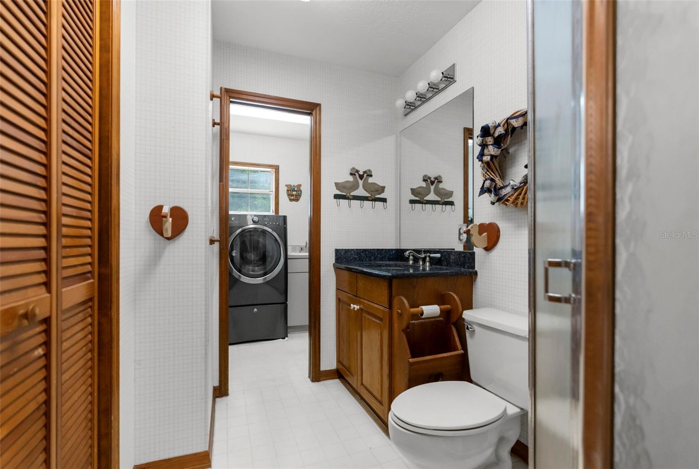
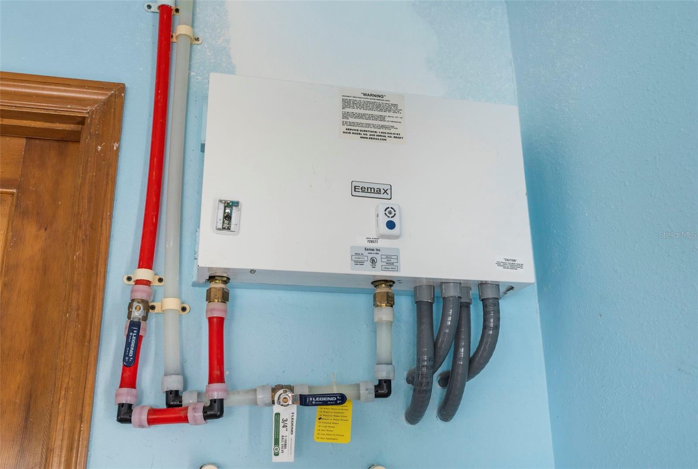
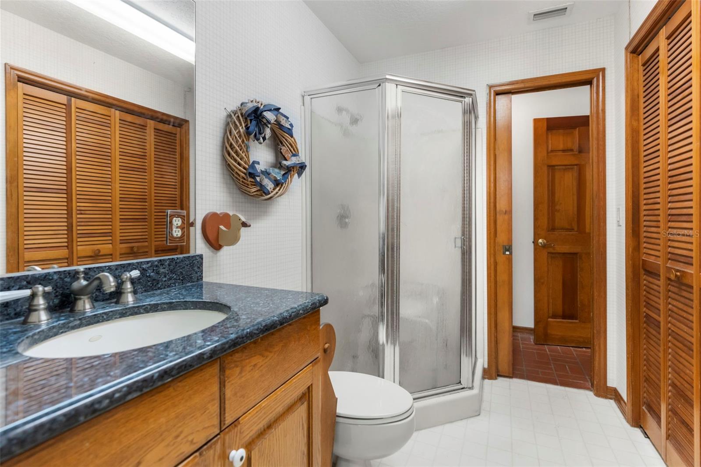
The spacious primary suite features an adjoining HOME OFFICE/SITTING ROOM/NURSERY and a SPA-INSPIRED BATHROOM with DUAL GRANITE VANITIES, GARDEN TUB, SEPARATE WALK-IN SHOWER, AND PRIVATE WATER CLOSET. Additional highlights include a LARGE LAUNDRY/MUDROOM, TANKLESS WATER HEATER, and a professionally converted FLEX ROOM/4TH BEDROOM.
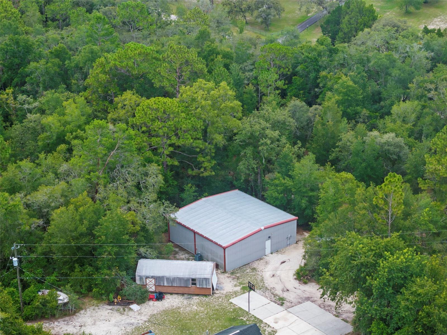
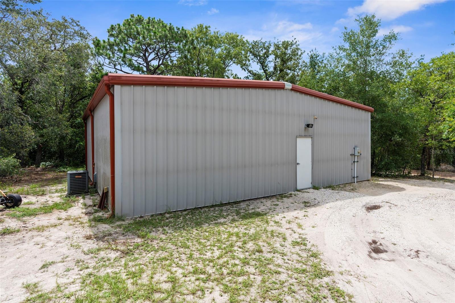
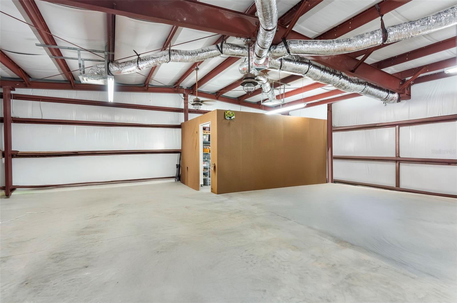
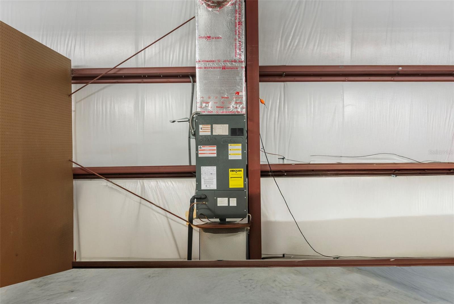
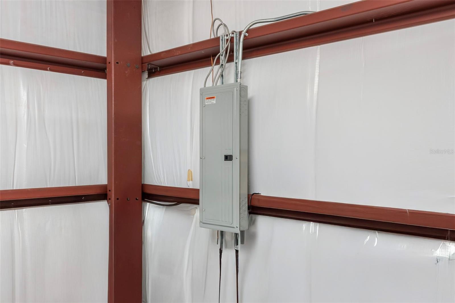
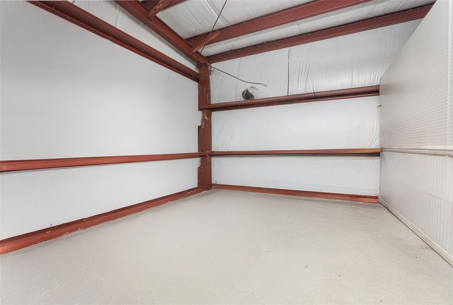
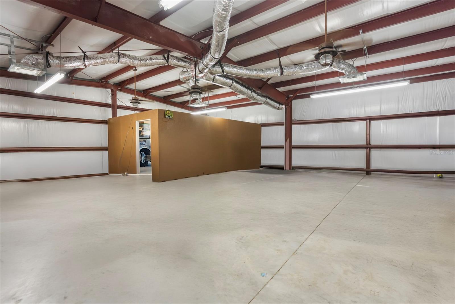
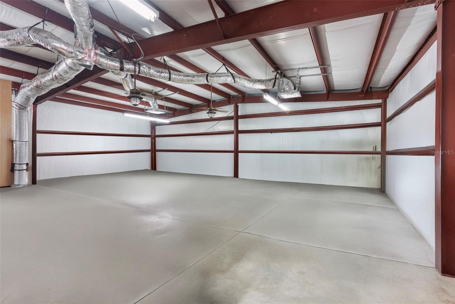
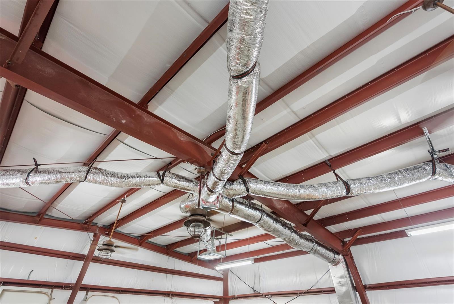
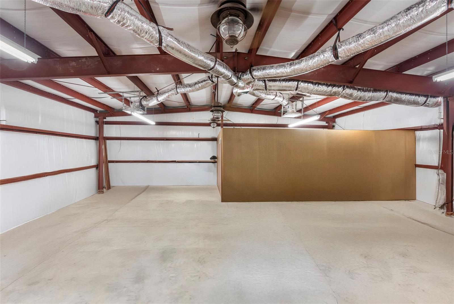
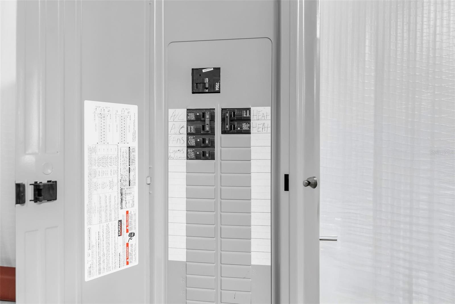
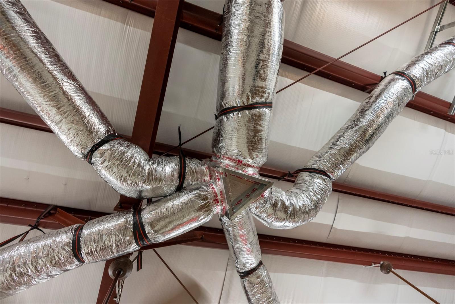
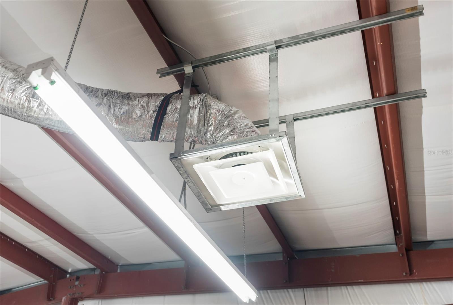
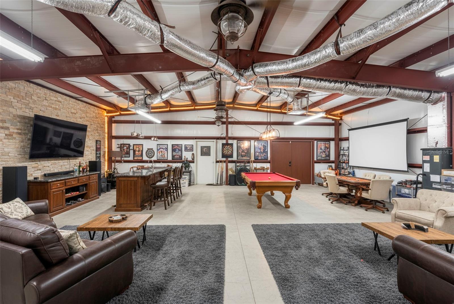
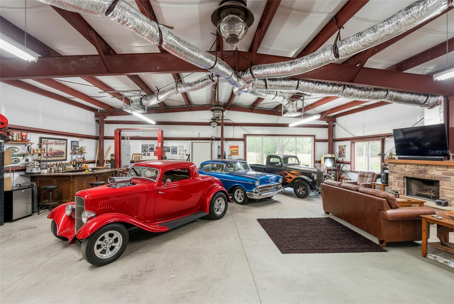
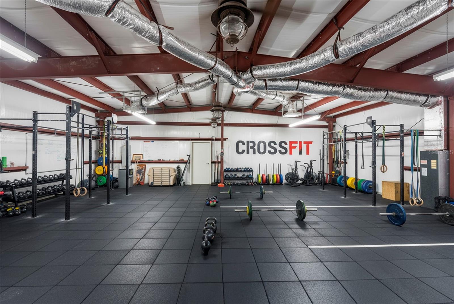
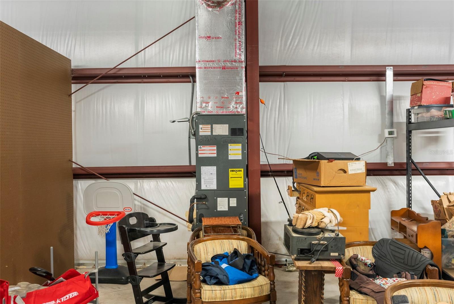
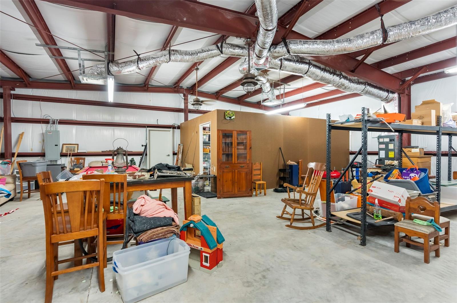
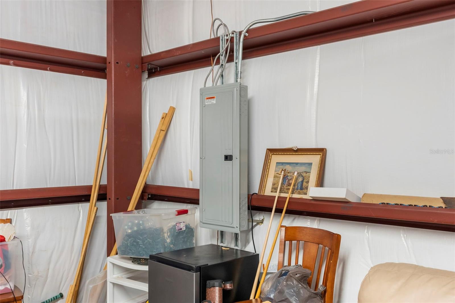
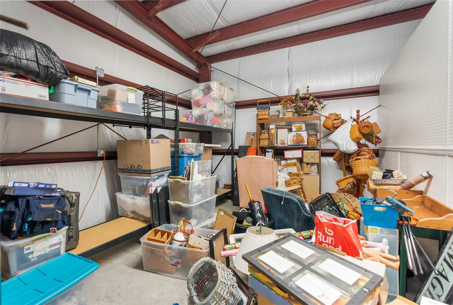
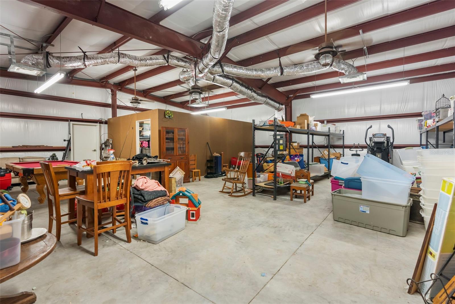
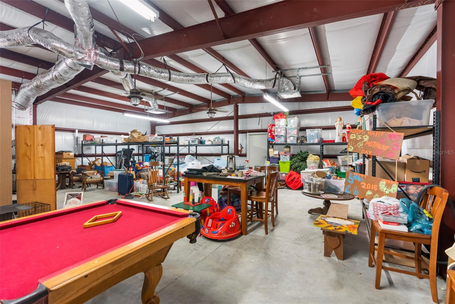
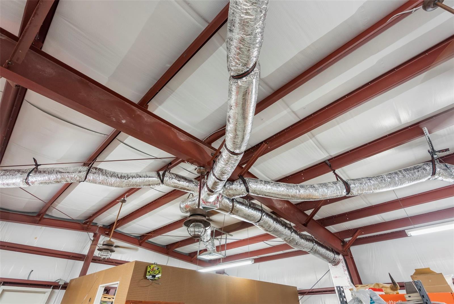
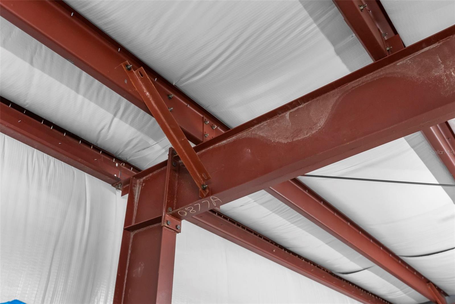
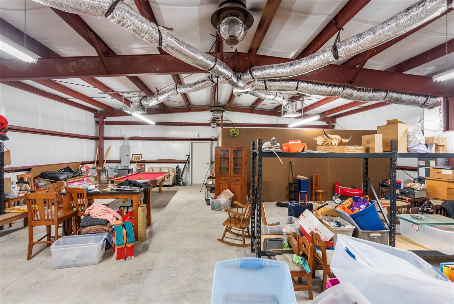
A standout feature is the 40X40 NUCOR RED IRON STEEL COMMERCIAL-GRADE WAREHOUSE, FULLY INSULATED and climate-controlled with a 2.5-TON HVAC SYSTEM, 200-AMP ELECTRICAL SERVICE, enclosed office/workroom, ceiling fans, lighting, and room for future electrical expansion. Hardware is already in place to convert the front entrance into a garage door if desired. A DETACHED STORAGE SHED provides additional storage.
This ONE-OF-A-KIND PROPERTY offers the ideal blend of PRIVACY, ACREAGE, QUALITY, AND VERSATILITY, all while remaining close to shopping, dining, schools, and major highways.
OPPORTUNITY: The neighboring property at 17155 Dalberg Drive is also available. Purchase both properties together to create an exceptional MULTI-GENERATIONAL ESTATE, FAMILY COMPOUND, OR INCOME-PRODUCING INVESTMENT with expanded acreage and endless possibilities. Contact the listing agent for details.

3
beds

3
baths

2,752 Sq.Ft. LIVING AREA

4 Acres lot

Summer Philhower

Summer Philhower

Features & Amenities

Interior

  • total bedrooms3
  • Total bathrooms3
  • full bathrooms3
  • Laundry room Inside, Laundry Room
  • Flooring Brick, Carpet, Laminate
  • Fireplace Family Room, Wood Burning
  • APPLIANCES Built-In Oven, Cooktop, Dishwasher, Microwave, Refrigerator, Tankless Water Heater
  • other interior Features Ceiling Fans(s), Chair Rail, Eat-in Kitchen, High Ceilings, Primary Bedroom Main Floor, Stone Counters, Thermostat, Tray Ceiling(s), Vaulted Ceiling(s), Walk-In Closet(s)

Area & Lot

  • Status For Sale
  • Living Area2,752 Sq.Ft.
  • Total Area3,110 Sq.Ft.
  • Lot Area4 Acres
  • MLS® IDTB8411438
  • TypeResidential
  • YEAR BUILT1991
  • Architecture StylesContemporary
  • View DescriptionPool, Trees/Woods
  • Elementary SchoolShady Hills Elementary-PO
  • Middle SchoolCrews Lake Middle-PO
  • High SchoolHudson High-PO

Exterior

  • STORIES1
  • water SourceWell
  • utilitiesElectricity Connected, Water Connected
  • PoolGunite, In Ground, Screen Enclosure
  • roofShingle
  • lot featuresStreet Dead-End, Unpaved
  • parkingConverted Garage, Driveway
  • HEAT TYPEElectric
  • AIR CONDITIONINGCentral Air
  • sewerSeptic Tank
  • SubstructureSlab
  • other exterior FeaturesRain Gutters, Sliding Doors, Storage

Financial

  • Sales Price$699,900
  • Real Estate Tax $2,727/yr
  • Zoning AR
View Virtual Tour
image

Schedule a Showing

We would love to show you our beautiful property. Please select your preferred date and time below. An agent will be in touch shortly to confirm your appointment.

Schedule a Showing

We would love to show you our beautiful property. Please select your preferred date and time below. An agent will be in touch shortly to confirm your appointment.

Thank you for your interest in 17131 DALBERG DR, SPRING HILL, FL 34610. We are reviewing your request and will be in touch shortly!

Mortgage Calculator

Estimate your monthly mortgage payment, including the principal and interest, property taxes, and HOA. Adjust the values to generate a more accurate rate.

All estimates are provided for informational purposes only. Actual amounts may vary.
$0,000 Your Payment 20 15 65
$0,000 Your Payment

Work With Us

The Philhower Group are dedicated to helping you find your dream home and assisting with any selling needs you may have. Contact us today to start your home searching journey!

Follow Me on Instagram