Leave a Message

Thank you for your message. We will be in touch with you shortly.

6647 SEAWAY DR
Courtesy of PEOPLE'S TRUST REALTY, Brittany McGuire  Listing Contact: 352-688-7022 
Sold

6647 SEAWAY DR

6647 SEAWAY DR, BROOKSVILLE, FL 34604

$400,000
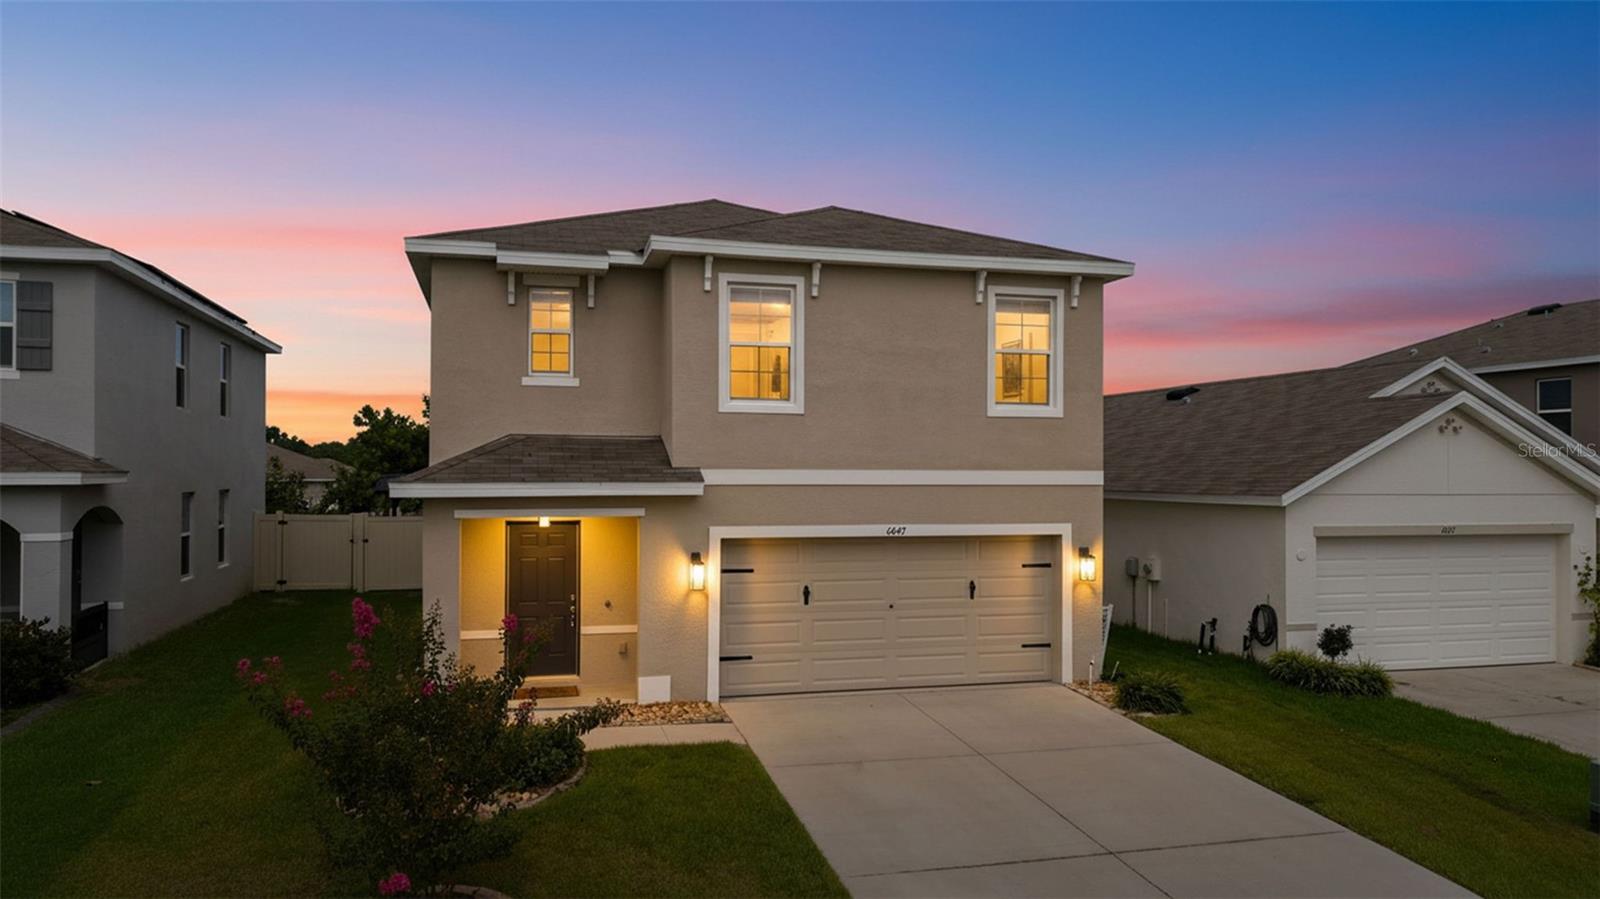
Virtually Staged. Welcome home to resort-style living in the sought-after Seagate Village community! Built in 2019, this immaculate 5-bedroom, 3-bathroom, 2-car garage home offers 2,463 sq. ft. of move-in-ready living space. The open-concept floor plan features ceramic tile and luxury vinyl plank flooring throughout the main areas, flowing into a chef's kitchen equipped with 36" cabinetry, a LARGE walk-in pantry, and a breakfast bar overlooking the family room. A convenient ground-floor bedroom and full bathroom give the ideal setup for guests or a home office. Upstairs features a spacious primary suite with a large walk-in closet and ensuite bath, three guest bedrooms, and a dedicated laundry room with NEWER front-load appliances.

Step through sliding glass doors into a private, FULLY FENCED backyard paradise with zero grass to mow, custom rock landscaping, and a fire pit. The heated SALTWATER pool and spa highlight TRAVERTINE coping, a waterfall, LED lighting, and a BRAND-NEW salt cell. Outdoor entertaining is effortless with two separate wired gazebos--a dedicated grilling station and a secondary media/lounge gazebo, both equipped with power, lights, and TV mounts. Additional upgrades include full storm-rated/impact-resistant windows and doors, window tinting for energy efficiency, a Smart Home package, and a 50-gallon water heater. Minutes from the Suncoast Parkway, dining, shopping, and Florida's Nature Coast!

5
beds

3
baths

2,463 Sq.Ft. LIVING AREA

5,525 Sq.Ft. lot

Summer Philhower

Summer Philhower

Features & Amenities

Interior

  • total bedrooms5
  • Total bathrooms3
  • full bathrooms3
  • Laundry room Laundry Room
  • Flooring Carpet, Ceramic Tile, Luxury Vinyl
  • APPLIANCES Dishwasher, Disposal, Dryer, Microwave, Range, Refrigerator, Washer
  • other interior Features Ceiling Fans(s), Primary Bedroom Upstairs, Smart Home

Area & Lot

  • Status Sold
  • Date Sold September 2, 2026
  • Living Area2,463 Sq.Ft.
  • Total Area3,094 Sq.Ft.
  • Lot Area5,525 Sq.Ft.
  • MLS® IDTB8536724
  • TypeResidential
  • YEAR BUILT2019
  • NeighborhoodBrooksville
  • Architecture StylesContemporary
  • View DescriptionPool
  • Elementary SchoolBrooksville Elementary
  • Middle SchoolD.S. Parrot Middle
  • High SchoolHernando High

Exterior

  • STORIES2
  • Garage Space2.0
  • water SourcePublic
  • utilitiesCable Available, Electricity Connected, Phone Available, Public, Sewer Connected, Water Connected
  • PoolGunite, Heated, In Ground, Lighting, Salt Water
  • roofShingle
  • HEAT TYPECentral
  • AIR CONDITIONINGCentral Air
  • sewerPublic Sewer
  • SubstructureSlab
  • security FeaturesGated Community, Smoke Detector(s)
  • other exterior FeaturesAwning(s), Fire Pit

Financial

  • Sales Price$400,000
  • Real Estate Tax $4,680/yr
  • HOA $100/mo
  • Zoning R1C
View Virtual Tour

Brooksville

Explore

Work With Us

The Philhower Group are dedicated to helping you find your dream home and assisting with any selling needs you may have. Contact us today to start your home searching journey!

Follow Me on Instagram