Leave a Message

Thank you for your message. We will be in touch with you shortly.

450 CASTILLE DR
Courtesy of PEOPLE'S TRUST REALTY, Tina Fingerman  Listing Contact: 352-688-7022 
Sold

450 CASTILLE DR

450 CASTILLE DR, SPRING HILL, FL 34608

$425,000
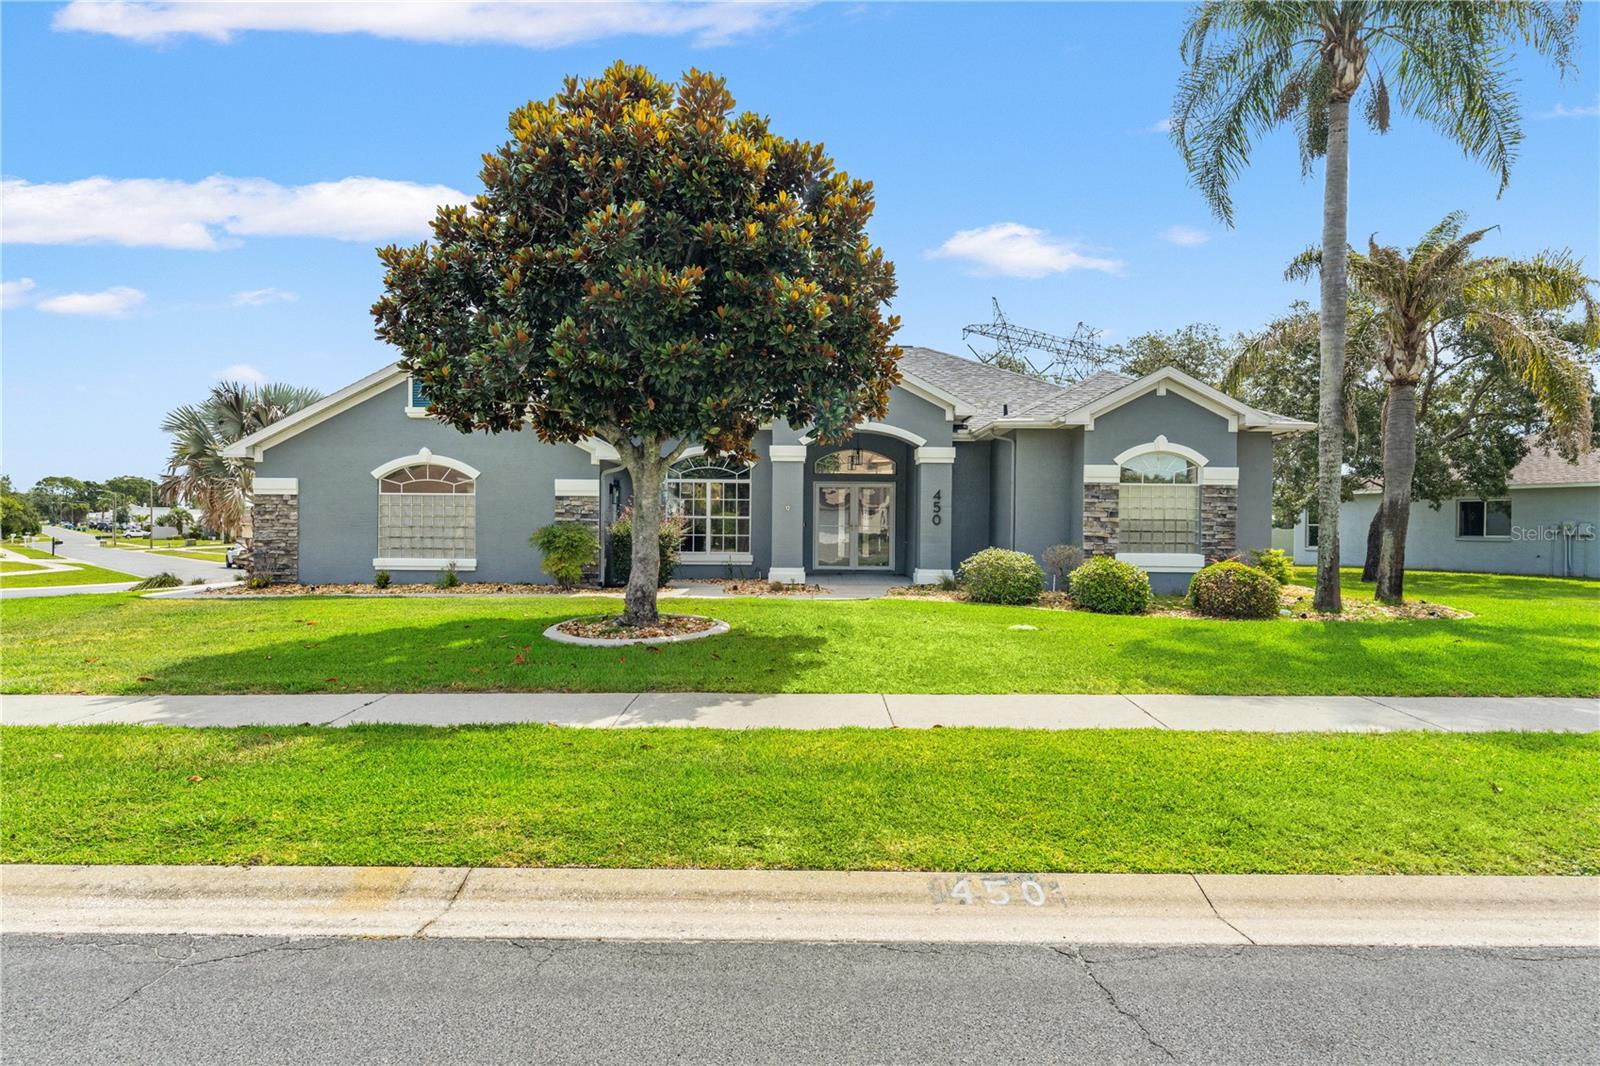
Welcome to this beautifully updated executive pool home in The Greens at Seven Hills! Situated on a desirable corner lot, this 3-bedroom, 2,346-square-foot residence offers a spacious split-bedroom floor plan and a long list of premium upgrades. The updated kitchen features quartz countertops, newer stainless-steel appliances, and opens to living spaces enhanced by luxury vinyl plank flooring, tile, fresh interior and exterior paint, and elegant double tray ceilings. Built-In office space just outside 2nd and 3rd bedroom in a perfect space! Also there is a perfect "Coffee Bar" space! The primary suite offers added comfort with its own mini-split A/C system, while the updated bathrooms and numerous smart-home features provide modern convenience throughout. Enjoy peace of mind with a SWANN security system, alarm system, Ring doorbell, Generac whole-house generator, and buried 500-gallon propane gas tank. Outdoor living is exceptional, featuring a resurfaced and heated saltwater pool, new pool pump, screened lanai with TV, remote-controlled fans, color-changing Trim lighting around the home's exterior, and hardwired surround sound both inside and out. Additional improvements include tinted windows, new irrigation well, recently cleaned dryer vent, circular driveway with ample parking, and beautifully landscaped rock beds surrounding the home. The spacious backyard beyond the screened lanai offers plenty of room for recreation, entertaining, or a game of soccer. This meticulously maintained home combines luxury, comfort, and functionality in one of Seven Hills' most desirable neighborhoods. Schedule your private showing today! Roof 2023, A/C 2014, Generator 2020.

3
beds

2
baths

2,321 Sq.Ft. LIVING AREA

0.3 Acres lot

Summer Philhower

Summer Philhower

Features & Amenities

Interior

  • total bedrooms3
  • Total bathrooms2
  • full bathrooms2
  • Laundry room Inside
  • Flooring Ceramic Tile, Luxury Vinyl
  • Fireplace Electric
  • APPLIANCES Dishwasher, Disposal, Microwave, Refrigerator
  • other interior Features Ceiling Fans(s), Eat-in Kitchen, High Ceilings, Open Floorplan, Primary Bedroom Main Floor, Solid Surface Counters, Solid Wood Cabinets, Split Bedroom

Area & Lot

  • Status Sold
  • Date Sold August 11, 2026
  • Living Area2,321 Sq.Ft.
  • Total Area3,246 Sq.Ft.
  • Lot Area0.3 Acres
  • MLS® IDTB8517671
  • TypeResidential
  • YEAR BUILT2004
  • NeighborhoodSpring Hill
  • Elementary SchoolSuncoast Elementary
  • Middle SchoolPowell Middle
  • High SchoolFrank W Springstead

Exterior

  • STORIES1
  • Garage Space2.0
  • water SourcePublic
  • utilitiesCable Available, Electricity Connected, Fire Hydrant, Natural Gas Available, Private, Propane, Public, Sewer Connected, Sprinkler Well
  • PoolGunite, In Ground
  • roofShingle
  • HEAT TYPECentral, Electric
  • AIR CONDITIONINGCentral Air
  • sewerPublic Sewer
  • SubstructureSlab
  • other exterior FeaturesLighting, Sidewalk, Sliding Doors

Financial

  • Sales Price$425,000
  • Real Estate Tax $4,608/yr
  • HOA $38/mo
  • Zoning RES
View Virtual Tour

Spring Hill

Explore

Work With Us

The Philhower Group are dedicated to helping you find your dream home and assisting with any selling needs you may have. Contact us today to start your home searching journey!

Follow Me on Instagram